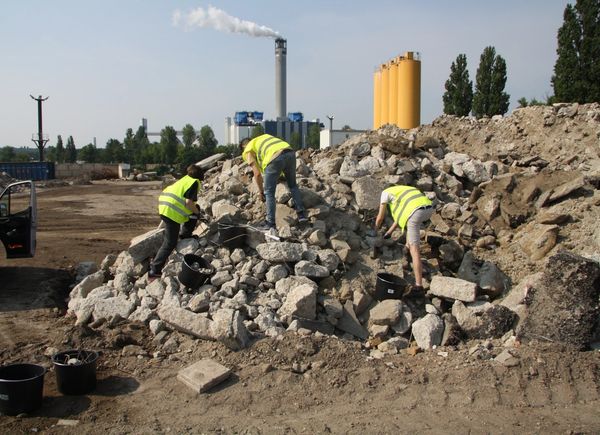
baukreisel’s innovative deconstruction case study concrete.matters – primary structure laboratory, investigates the possibilities of scaling up the reuse of deconstructed primary concrete elements in building transformation and new developments, while reflecting on existing research references, practitioners, and projects. Focusing on the case of the deconstruction and re-use of structural concrete building elements from the former Max Planck Institute high-rise building in Dortmund, Germany, baukreisel intended to use the planned deconstruction to explore the reuse potential of in-situ concrete.
baukreisel's work addresses the systemic constraints of concrete reuse through both theoretical analysis and the construction of 1:1 mock-ups that demonstrate various approaches and possibilities for reuse. By reviewing and comparing these prototypes, the group seek to establish an Optimal Reuse Case (ORC). A solution that, based on environmental, economic, and social criteria, might prove more viable than current industry practices.
All photos courtesy of baukreisel
concrete.matters investigated the possibilities of scaling up the reuse of deconstructed primary concrete elements in building transformation and new developments, while reflecting on existing research references, practitioners, and projects.
Concrete, unlike any other modern building material, made it possible to build cheaper, higher, and faster than ever before. From the hidden hero of increasingly daring primary structures to a visible element of architectural design, it became omnipresent in the built environment. At the same time, it was emblematic of the environmental challenges facing the building industry: despite the awareness of how carbon- and extraction-intensive the material was, large-scale reuse of concrete remained a challenge.
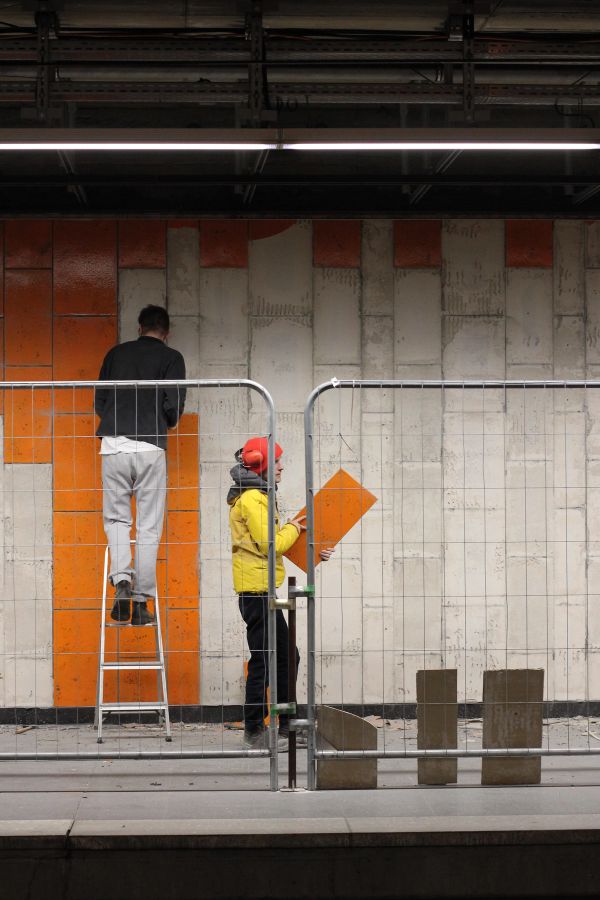
Selective dismantling, material recovery, and the direct reuse of existing building components
Their work addressed the systemic constraints of concrete reuse through both theoretical analysis and the construction of 1:1 mock-ups that demonstrated various approaches and possibilities for reuse. By reviewing and comparing these prototypes, the group sought to establish an Optimal Reuse Case (ORC). A solution that, based on environmental, economic, and social criteria, might have proved more viable than current industry practices.
This fellowship was embedded into the long-term initiative reuse.matters, in which baukreisel was developing methodologies to ensure materials recovered during deconstruction remained within the construction cycle.
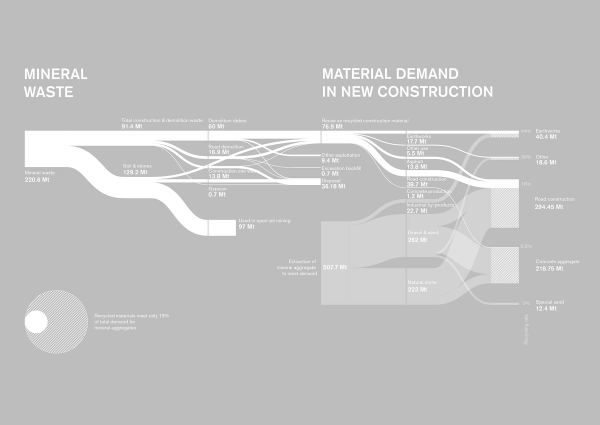
Material flows in Germany, comparing mineral waste with material demand in new construction, based on data from 2020, courtesy of baukreisel
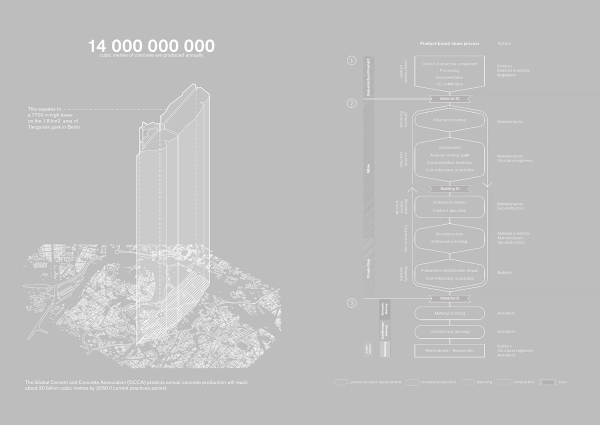
After reassessing the architectural qualities of the building and critically examining the alleged structural deficiencies used to justify the intervention, baukreisel actively advocated for preserving the entire structure. As a result, they lost the support of the decision-makers and with it the opportunity for a project-specific reuse of in-situ concrete.
For baukreisel, however, one thing is clear: Preserving existing buildings always takes ecological and cultural precedence over reuse This experience exemplifies the fate of underestimated postwar buildings caught between economic, ecological, and aesthetic interests.
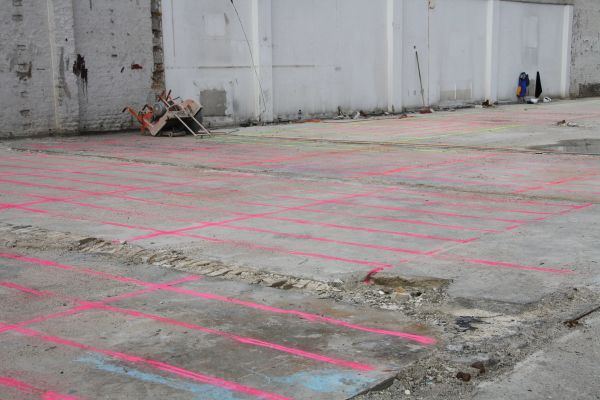
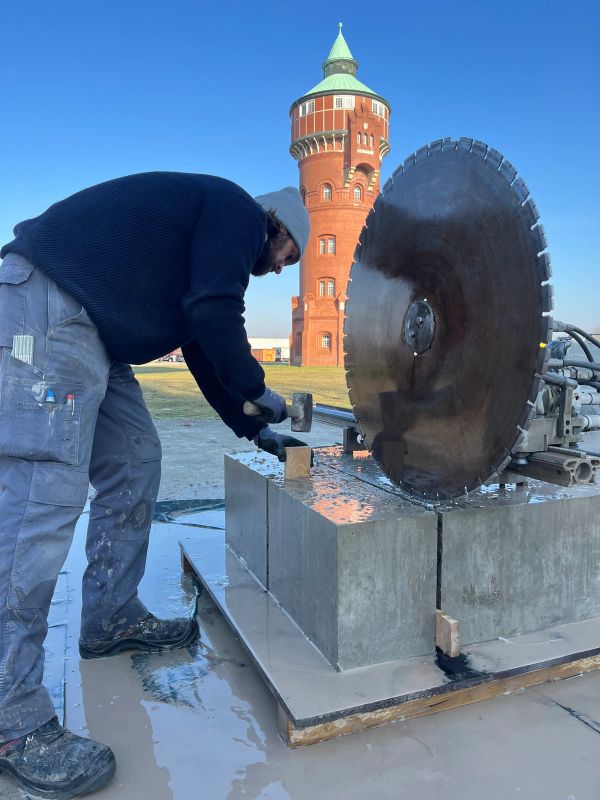
Selective demolition as a strategy for recovering concrete floor slabs for future reuse
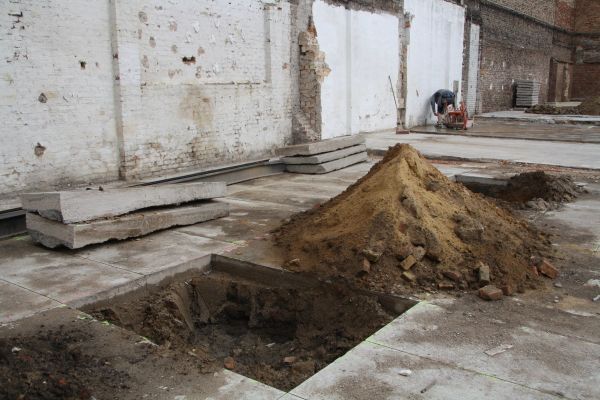
For a true transformation of the building sector within planetary boundaries towards careful resource use and maximum CO2 reduction the preservation and adaptive reuse of the existing building stock is the most sustainable approach. Only when, for example, a load-bearing structure is so severely damaged that preservation is no longer feasible does reusing its components be- come the most effective approach to keep materials in circulation.
A significant share of a building’s embodied carbon lies in the structural shell, especially in reinforced concrete frameworks. It is therefore time to advance the research and practical application of in-situ concrete reuse. To explore the reuse of concrete independent of project-specific constraints, baukreisel shifted their focus to the existing material streams generated by today’s demolition and deconstruction practices. From this, they developed product-based approaches for reusing concrete rubble and in-situ concrete that can be integrated into current building processes with minimal barriers.
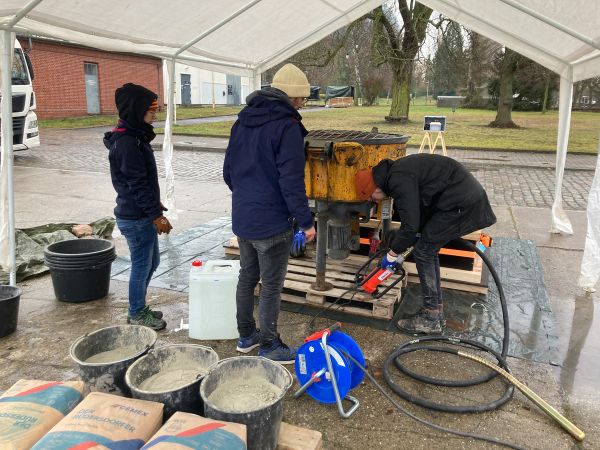
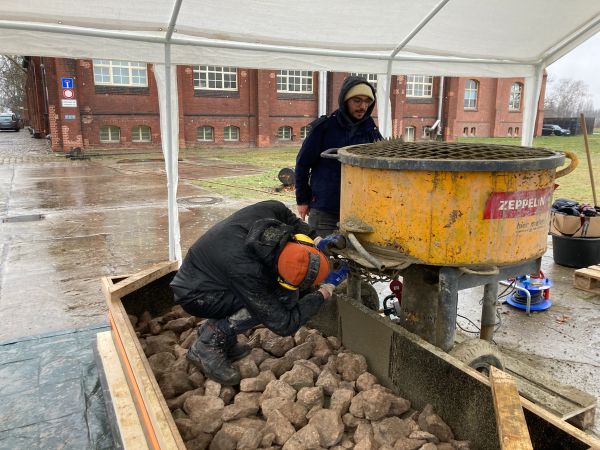
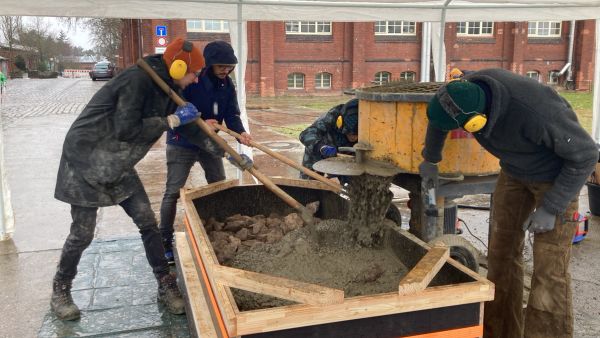
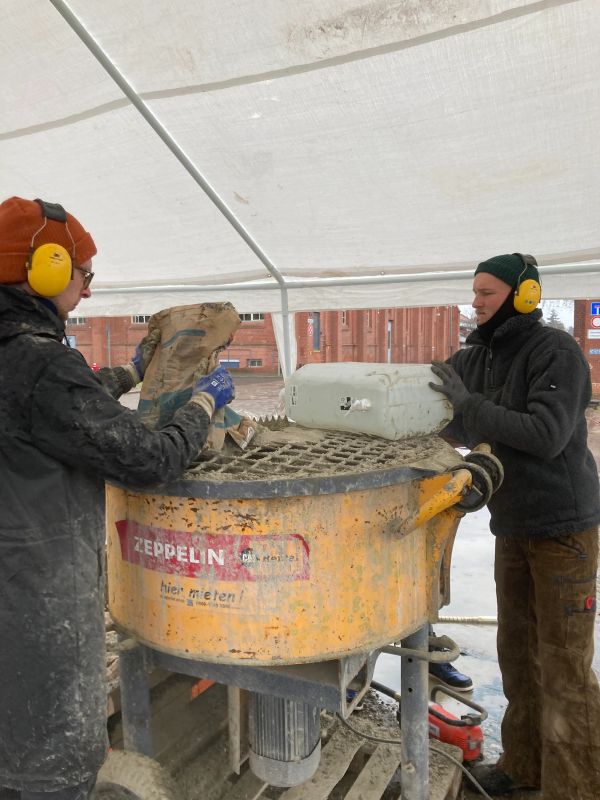
Sorting, mixing, and testing concrete rubble to develop new products for reuse in construction
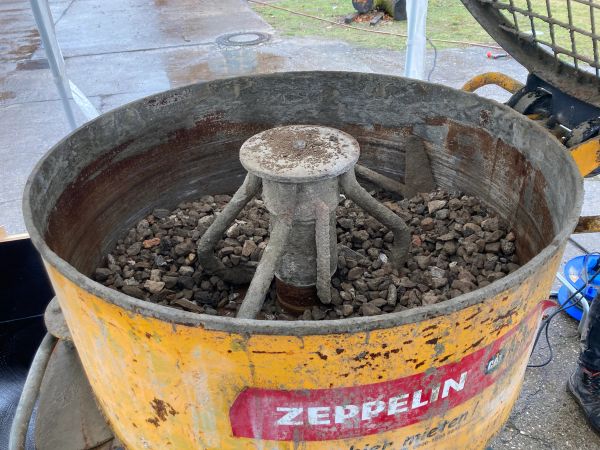
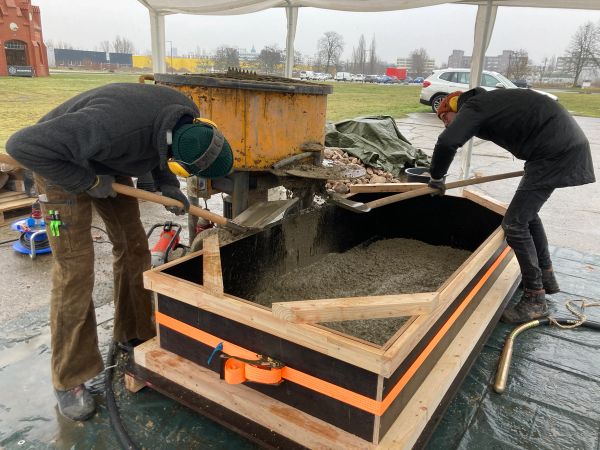
Their key insight today: from a technological point of view, almost everything can be reused, but only simple, standardized methods have the potential to move from research into widespread application and significantly reduce the construction industry’s CO2 footprint. The building in Dortmund is still standing two years later.
The Fellows produced a series of three publications, the first highlighted the necessity and challenges of preserving existing structures, the second publication focused on the potential of product-based reuse of concrete and the third report documents the development and practical implementation of the REMIX and REMODULE strategies.
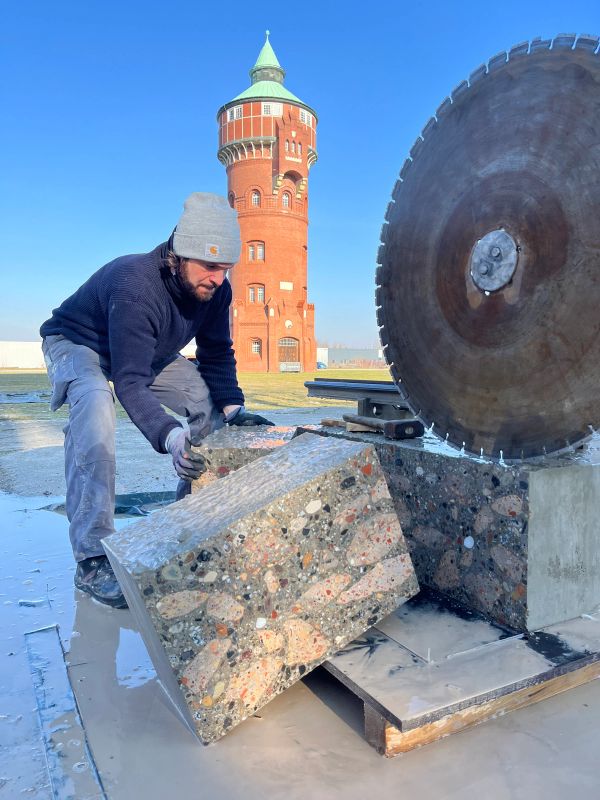
In the sense of object-independent, material-oriented reuse, both approaches are based on the different states of the material during selective deconstruction, demolition or at the recycling yard. REMIX makes use of large or small concrete fragments from demolition, while REMODULE employs reinforced or unreinforced concrete slabs obtained from selective dismantling. The aim is to transfer these elements into sustainable new construction in the form of building products. A future-proof building within planetary boundaries combines bio-based materials with reused components. Especially in the structural framework, which accounts for around 56% of a building’s embodied energy, the reuse of concrete is a key lever for reducing emissions. Particularly relevant here are partition walls, slabs, and foundations.
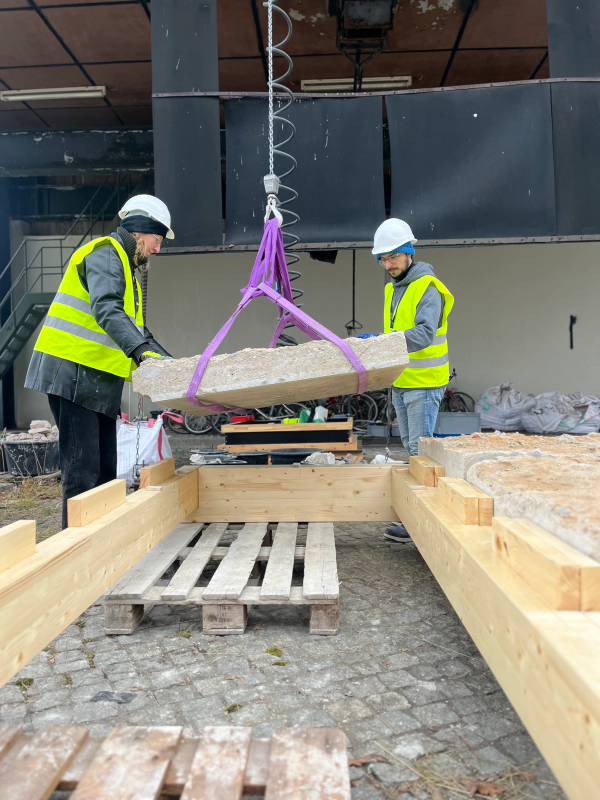
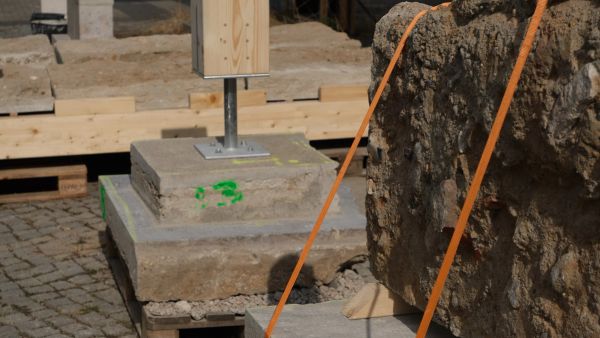
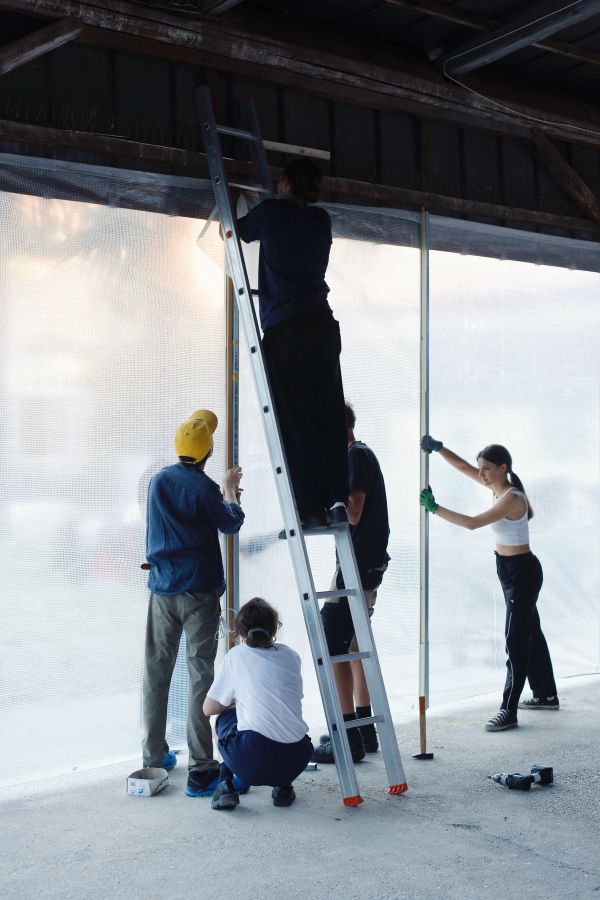
Construction of full-scale prototypes testing the REMIX and REMODULE strategies at the former salt storage hall of Berlin Tegel Airport, courtesy of baukreisel
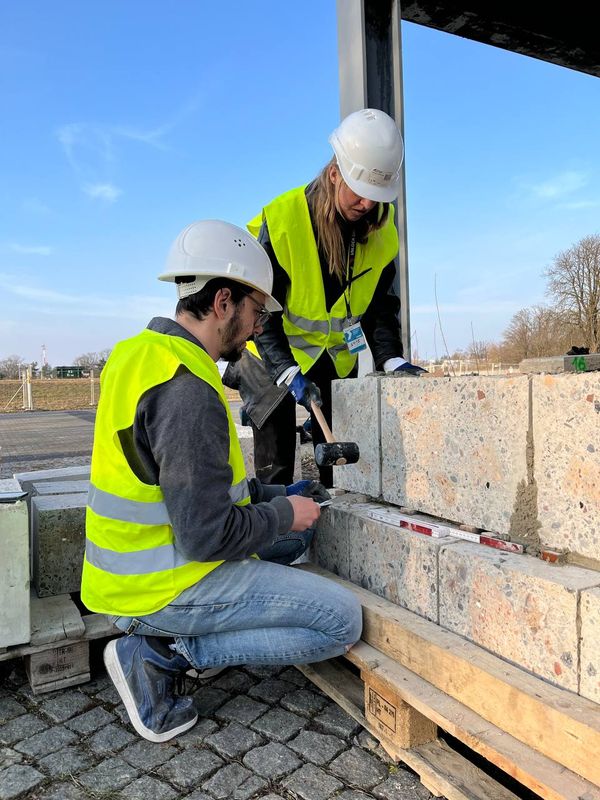
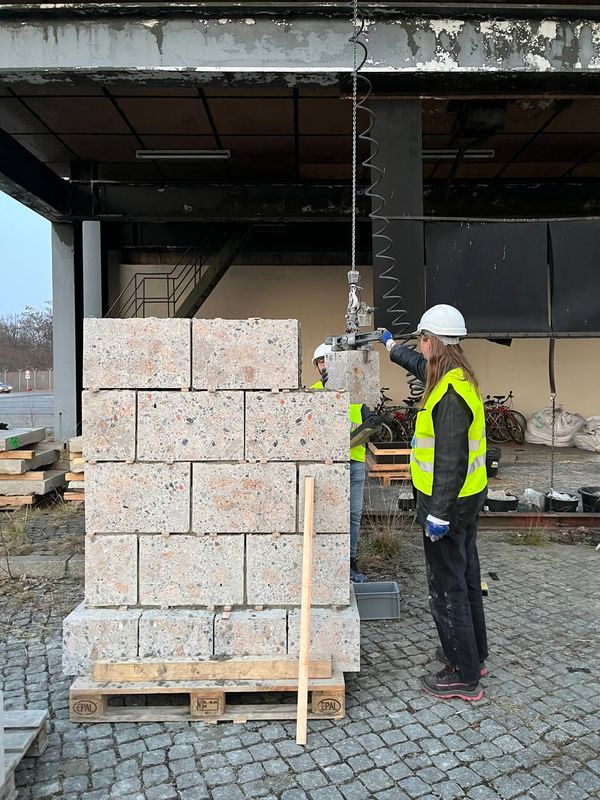
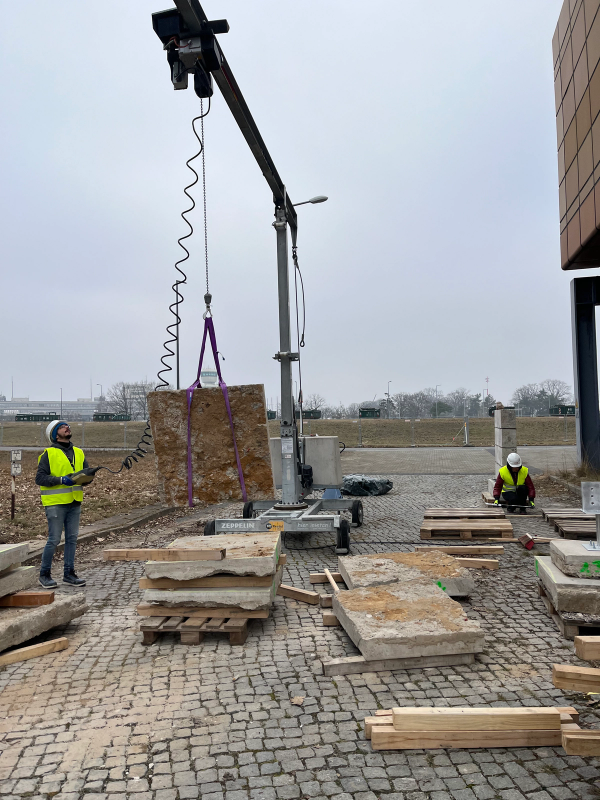
In the building-practice part of the fellowship, these components were implemented as mockups meeting the requirements of building class 4: The partition walls were constructed using the REMIX strategy with concrete blocks, the slabs as timber-concrete hybrids, and the foundations as unreinforced stacked foundations using the REMODULE strategy. All three components were compared with both a linear and a bio-based or reversible alternative in terms of load-bearing capacity, building physics properties, emissions, and costs. In doing so, baukreisel were able to demonstrate that product-based concrete reuse can be competitive with linear building products both ecologically and economically.
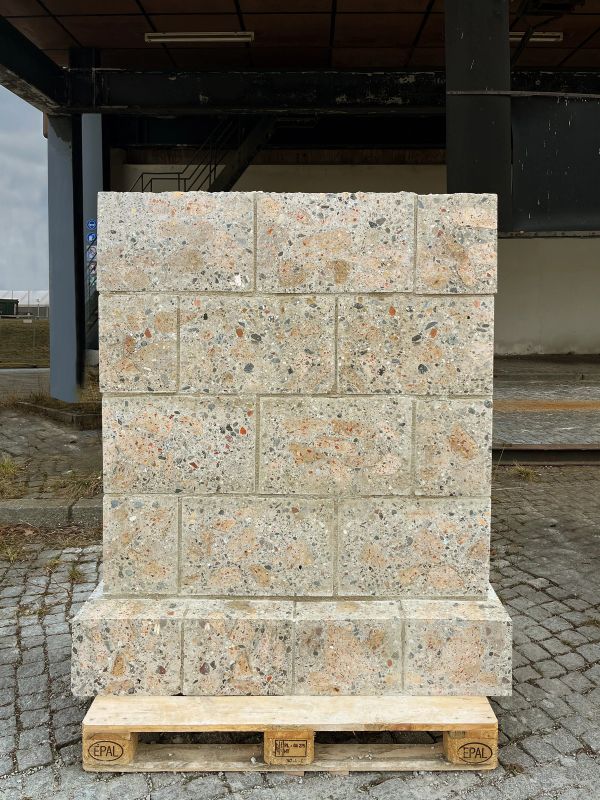
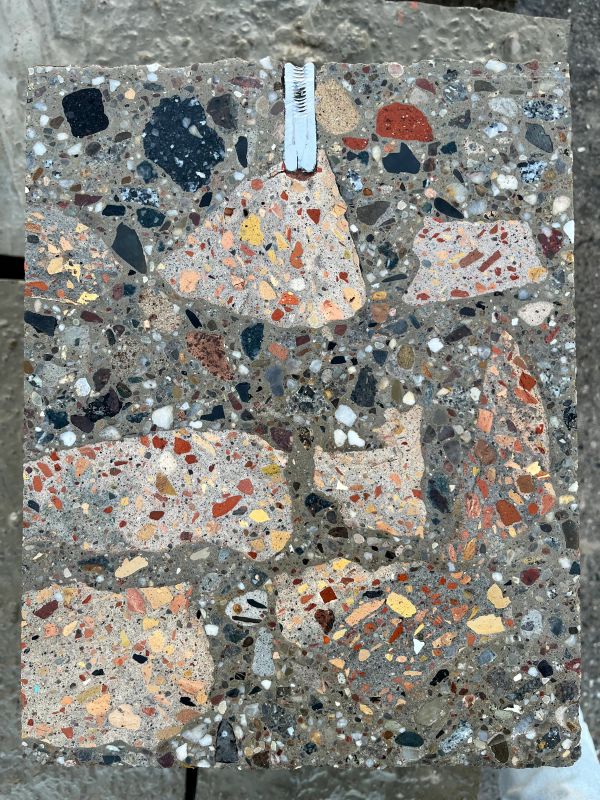
Wall element detail and cut section of a reused REMIX block
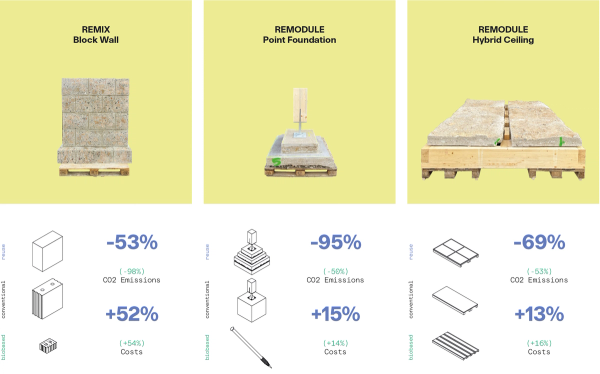
Environmental and economic performance of three reused building components compared with conventional building systems, courtesy of baukreisel